Site study & concept
Orientation, Vastu preferences, setbacks and a clear concept before a single line is fixed.
Service · Architecture
Context-driven homes and buildings that balance aesthetics, functionality and spatial clarity — designed for your site, your climate and the way your family lives.
Our approach
We begin with your site — its orientation, light, breeze and surroundings — and with your family: how you live, gather, rest and grow.
From the first concept sketch to structural coordination and the final elevation, every drawing is shaped to be practical to build and beautiful to live in.
“A good home is designed from the inside out — for the people who live in it.”
What’s included
One studio and one accountable team for every part of your architecture.
Orientation, Vastu preferences, setbacks and a clear concept before a single line is fixed.
Functional layouts with natural light, ventilation and comfortable circulation.
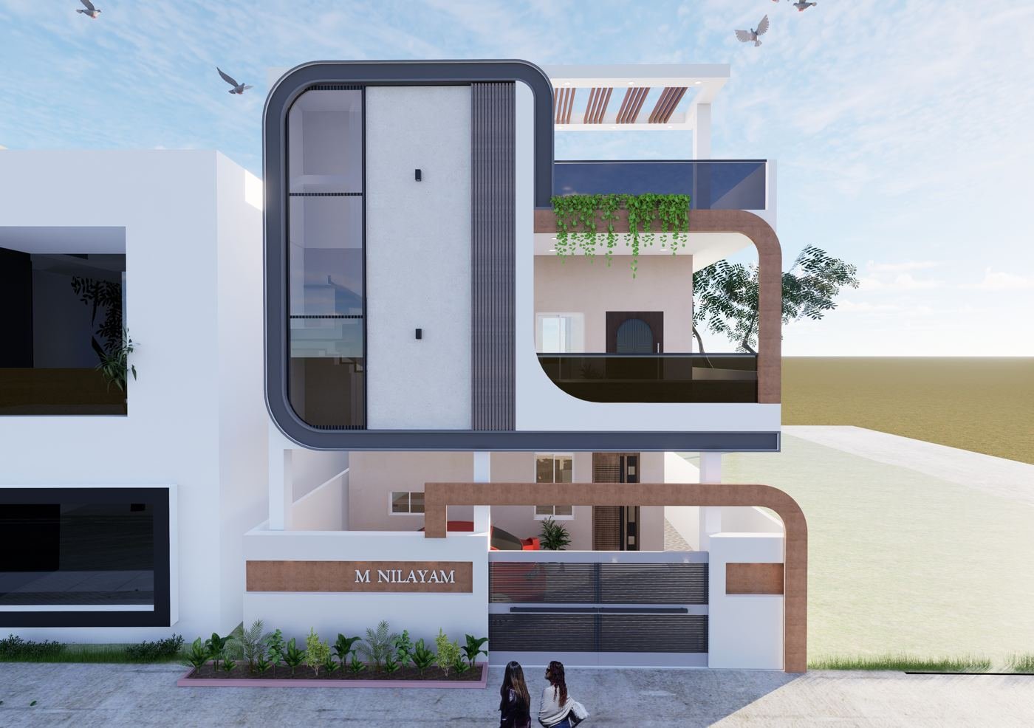
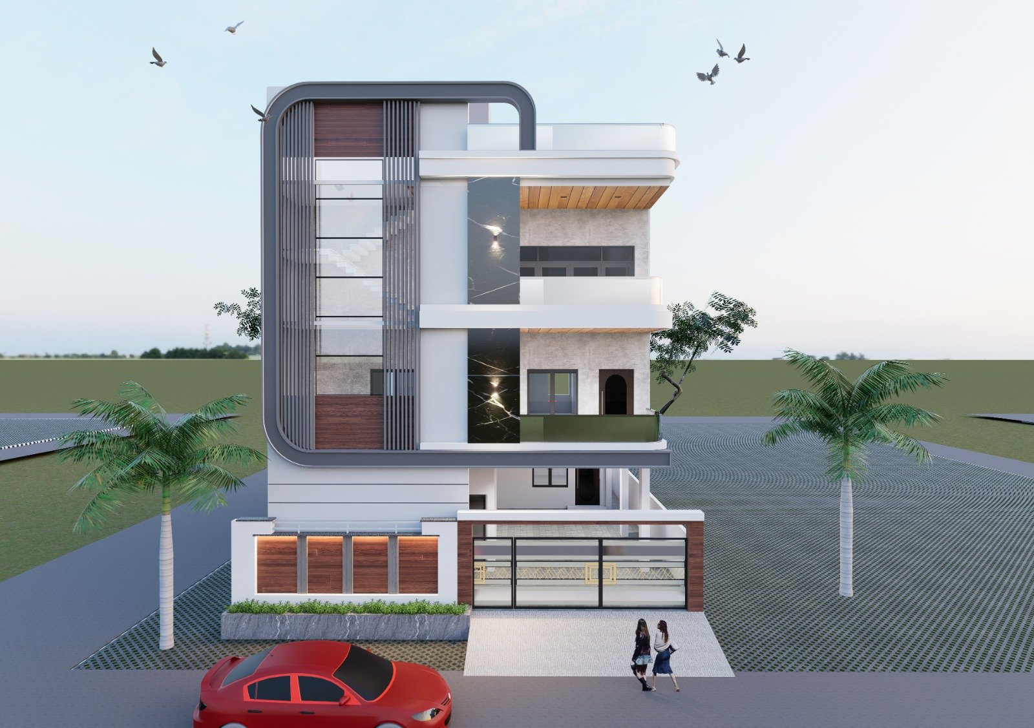
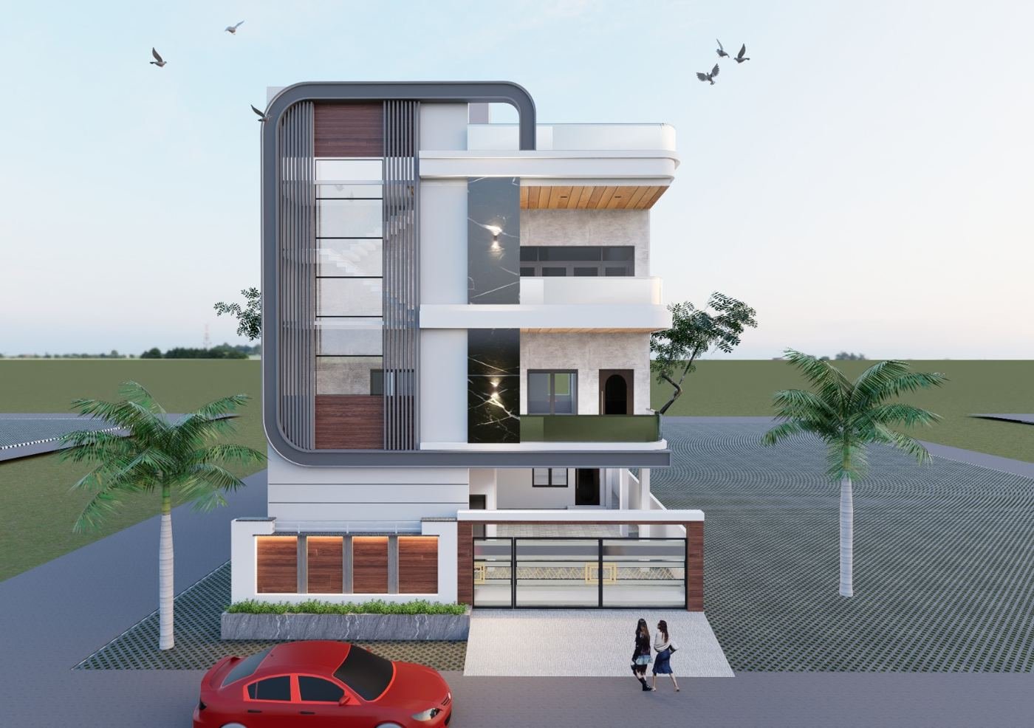
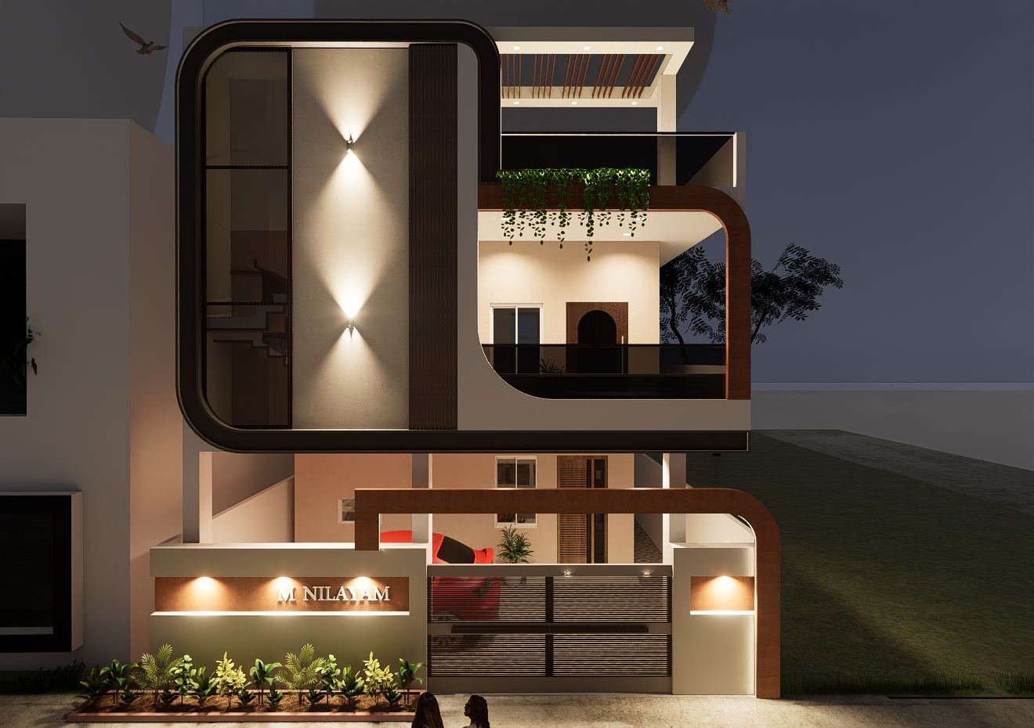
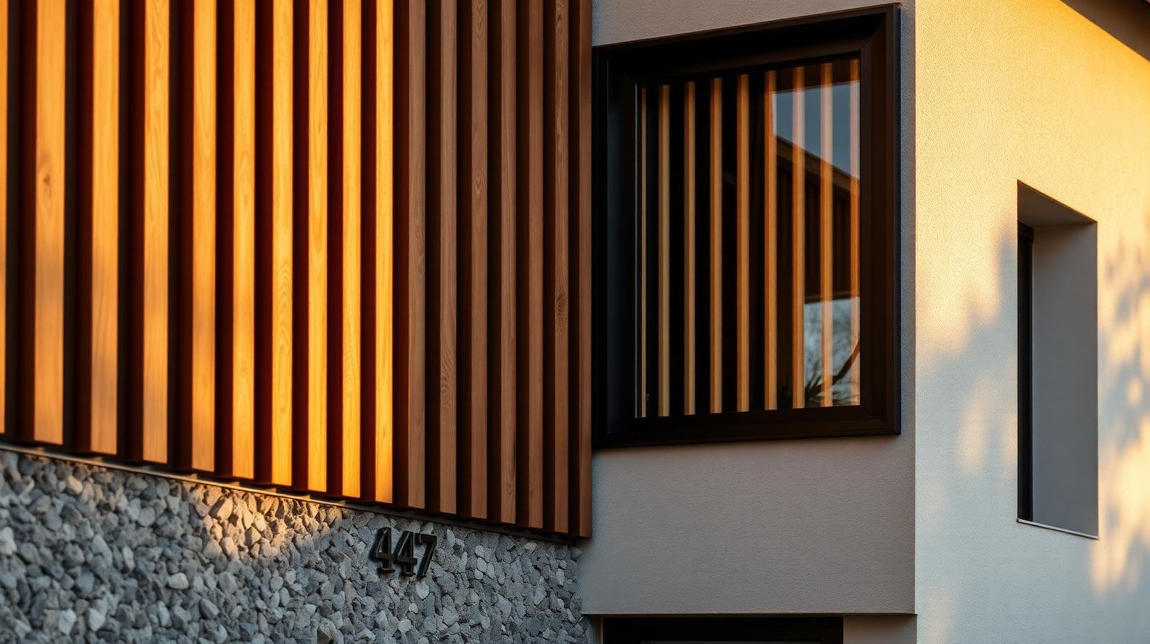
Distinctive, climate-aware façades — louvres, frames, materials and lighting.
Realistic 3D views so you can see your home before construction begins.
Structural design coordinated with the architecture for a safe, efficient build.
Detailed, buildable drawings for your contractor — sections, details and schedules.
How it works
We understand your family, plot, budget and dreams.
Zoning, massing and the first plan options.
Final plans, elevation, 3D and structure.
Working drawings and site support through construction.
From our work
Why Terra Space Studio
Led personally by Ar. K. Vaasanthi (B.Arch, COA Registered) — from the first meeting to handover.
One team handles design and execution, so what you approve is what gets built.
Homes, interiors and workplaces across Hyderabad and Vijayawada — and families who recommend us.
Questions
Yes. We help from the very beginning — site study, planning, architectural design, structural design and elevation.
If Vastu matters to you, we plan with it from the first sketch so it feels natural, not forced.
Yes. We prepare 3D views of the elevation and key spaces so you can decide with confidence.
More services
Begin your space
Share a site, a floor plan or just an idea — we’ll walk you through design, budget and timelines.