Zoning
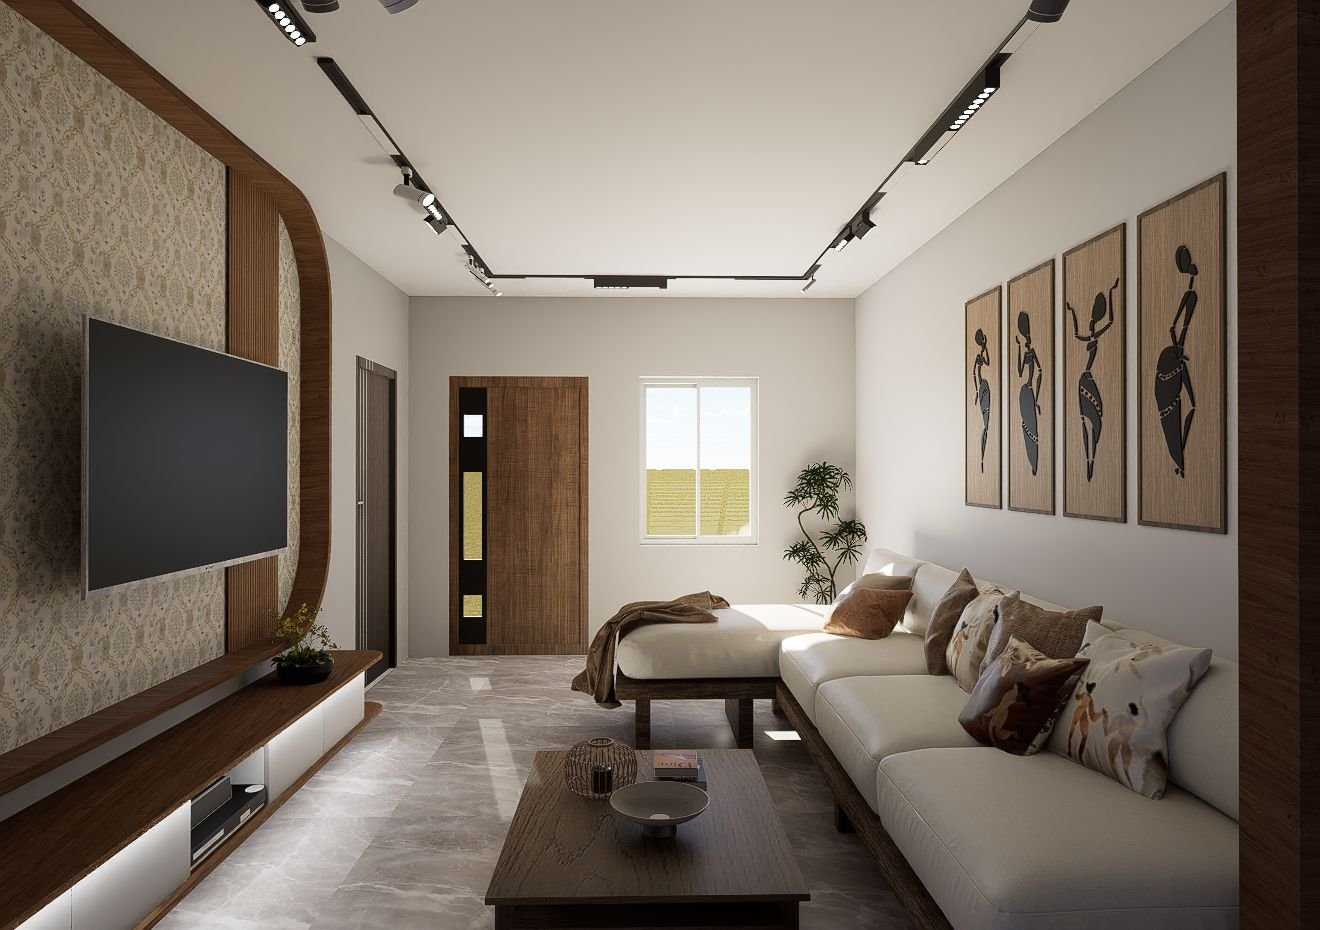
Public, private and service zones arranged for privacy and ease.
Service · Spatial Planning
Thoughtful planning focused on movement, usability and efficient spatial solutions — homes and workplaces that simply work with your life.
Our approach
Good planning is invisible — you only notice it when a home feels effortless. We study how you move through the day and organise spaces around it.
Circulation, privacy, storage, daylight and ventilation are balanced so nothing feels wasted or cramped.
“The best plans quietly remove friction from everyday life.”
What’s included
One studio and one accountable team for every part of your spatial planning.
Public, private and service zones arranged for privacy and ease.
Clear, comfortable movement between rooms and floors.
Scaled furniture plans so every room fits what you need.
Built-in storage placed where it is actually used.
Openings planned for natural light and cross-ventilation.
Smart solutions for compact plots and apartments.
How it works
Site, existing plans and how you live.
Arrange spaces and their relationships.
Furniture, storage and services.
Clear plans ready for design and construction.
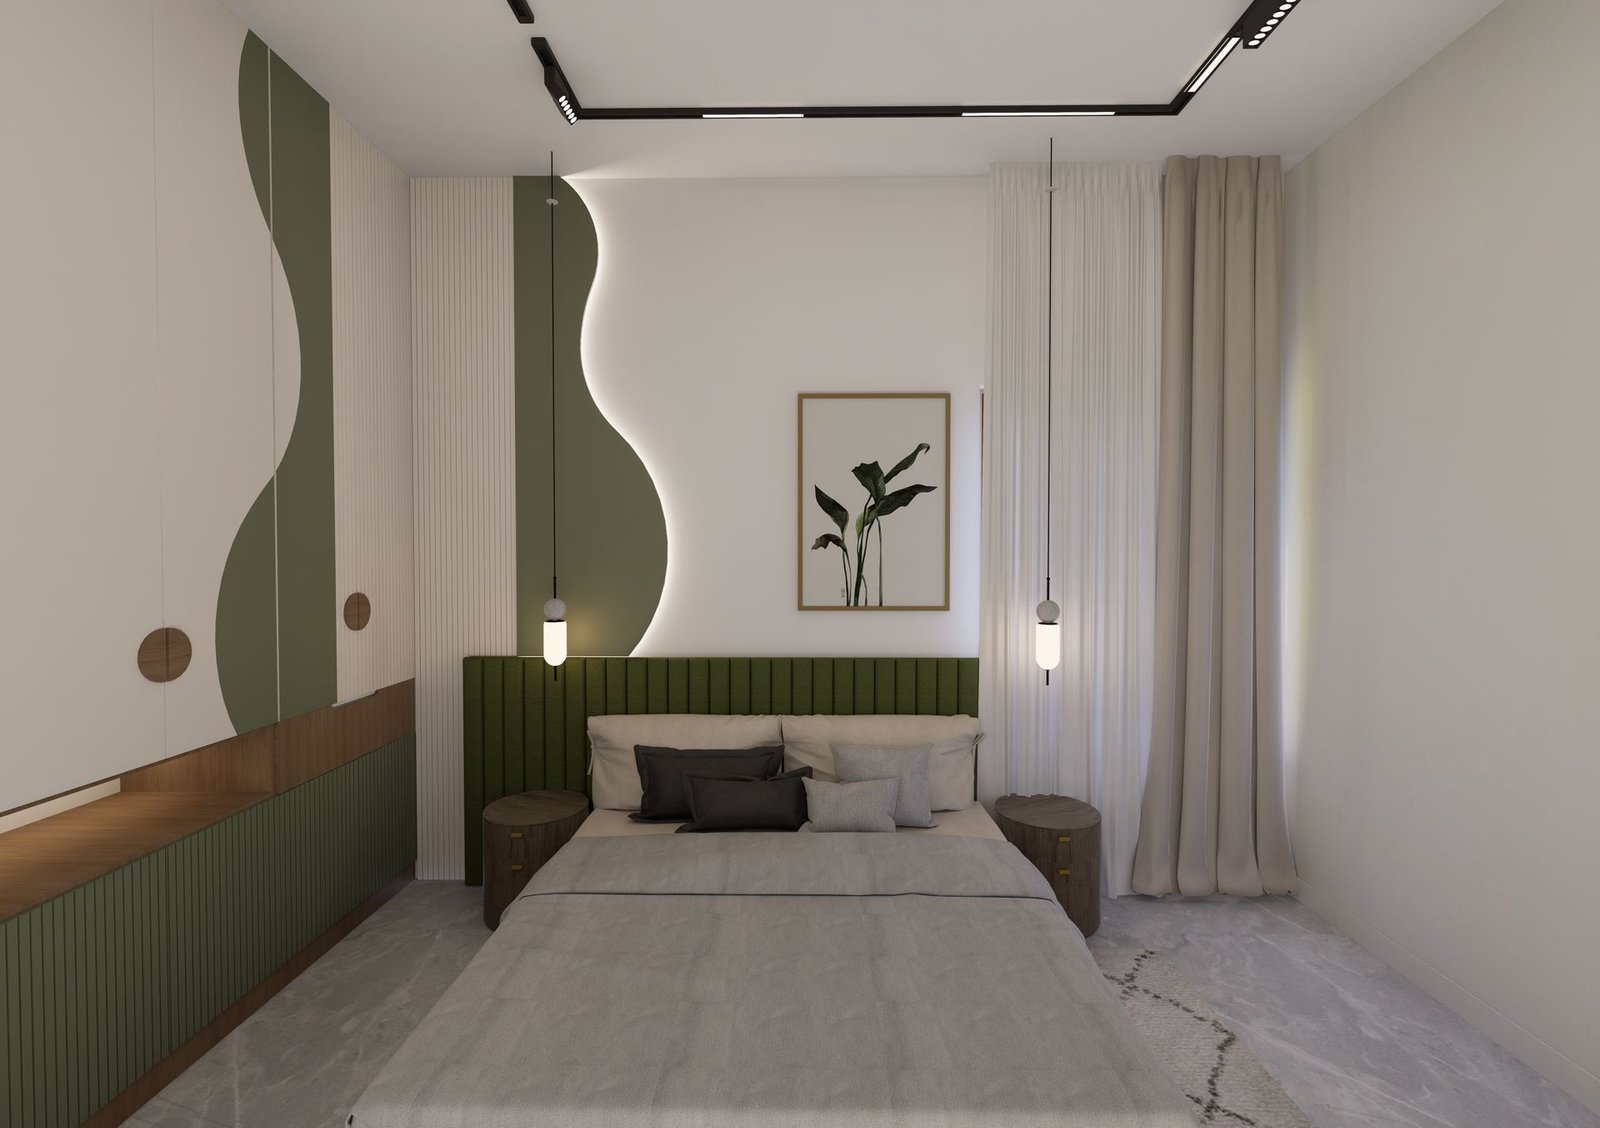
From our work
Why Terra Space Studio
Led personally by Ar. K. Vaasanthi (B.Arch, COA Registered) — from the first meeting to handover.
One team handles design and execution, so what you approve is what gets built.
Homes, interiors and workplaces across Hyderabad and Vijayawada — and families who recommend us.
Questions
Yes. We study the current layout and suggest changes that improve flow, storage and light.
As early as possible — ideally before construction or interiors begin.
Yes, planning is part of both — it can also be taken on its own.
More services
Begin your space
Share a site, a floor plan or just an idea — we’ll walk you through design, budget and timelines.